
Listing Courtesy of: GREENVILLE SC / Listed By: Kathy Harris, Coldwell Banker Caine
103 Artillery Road Taylors, SC 29687
Active (8 Days)
$349,900 (USD)
OPEN HOUSE TIMES
-
OPENSun, Nov 152:00 pm - 4:00 pm
Description
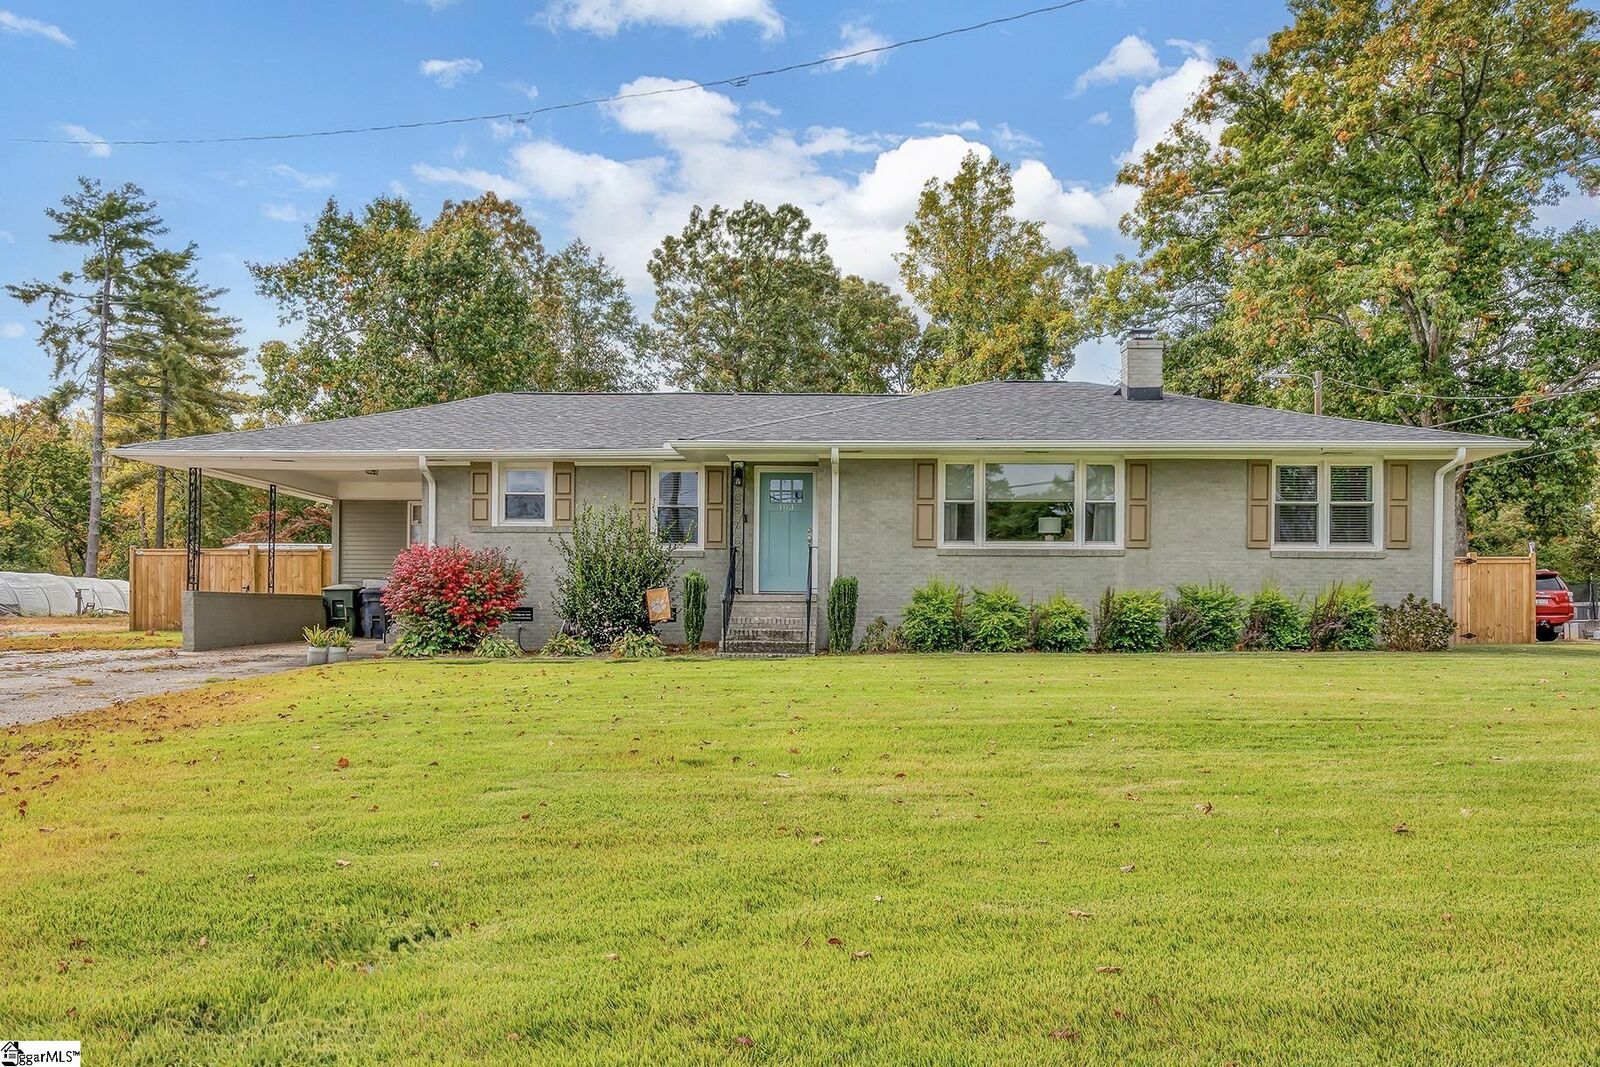
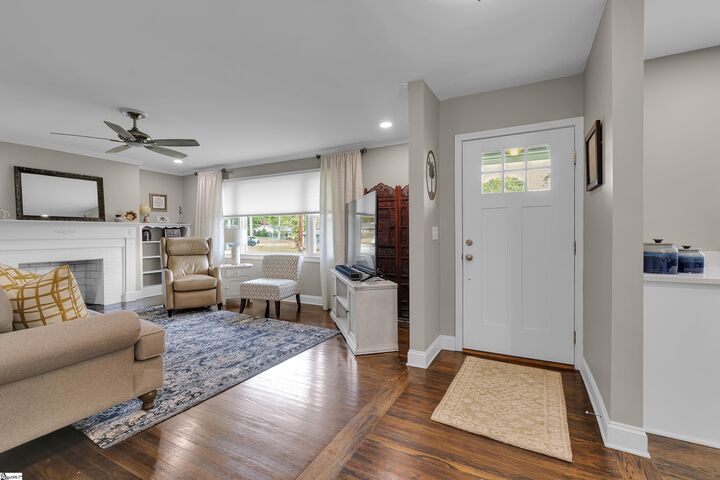
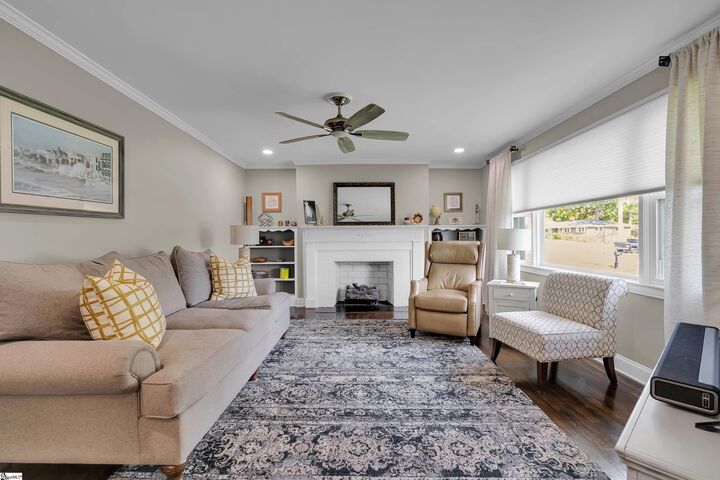
Welcome home to this beautifully renovated brick ranch, ideally located just 10 minutes from vibrant Downtown Greenville and 15 minutes from charming Downtown Greer! Enjoy the best of both worlds with convenient access to shopping, dining, and entertainment. Thoughtfully updated for today's lifestyle, this inviting home features an open, flowing floor plan that seamlessly connects the living area to a beautifully appointed kitchen and adjoining dining/keeping room. The kitchen is sure to impress with stainless steel appliances, attractive cabinetry, and gorgeous granite and marble countertops. A spacious mudroom offers exceptional flexibility, with room for additional storage or even a tucked-away home office. Beautiful real hardwood floors flow throughout the home, complemented by ceramic tile in the bathrooms. Step outside to enjoy the generous .67-acre lot, complete with a fenced backyard and an irrigation system serving the front lawn and portions of the rear. Thoughtful tree removal has opened up the yard, creating more usable outdoor space. Two additional storage buildings provide plenty of room for hobbies, tools, and equipment. With its timeless brick exterior, stylish updates, versatile spaces, and fantastic location, this home offers a wonderful combination of comfort, charm, and convenience. Don't miss the opportunity to make it yours!
MLS #:
1608571
1608571
Taxes
$1,625
$1,625
Lot Size
0.68 acres
0.68 acres
Type
Single-Family Home
Single-Family Home
Year Built
1968
1968
Style
Traditional, Ranch
Traditional, Ranch
County
Greenville County
Greenville County
Listed By
Kathy Harris, Coldwell Banker Caine
Source
GREENVILLE SC
Last checked Nov 13 2026 at 11:06 PM GMT+0000
GREENVILLE SC
Last checked Nov 13 2026 at 11:06 PM GMT+0000
Bathroom Details
- Full Bathrooms: 2
Interior Features
- Ceiling Smooth
- Countertops-Solid Surface
- Ceiling Fan(s)
- Granite Counters
- Open Floorplan
- Laundry: 1st Floor
- Laundry: Electric Dryer Hookup
- Dishwasher
- Disposal
- Self Cleaning Oven
- Microwave
- Electric Water Heater
- Windows: Window Treatments
- Windows: Insulated Windows
- Windows: Tilt Out Windows
- Windows: Vinyl/Aluminum Trim
- Free-Standing Electric Range
- Bookcases
- Laundry: Laundry Closet
- Range
- Soaking Tub
Lot Information
- Few Trees
- Sprklr In Grnd-Partial Yd
- 1/2 - Acre
Property Features
- Fireplace: None
- Fireplace: 1
- Foundation: Crawl Space
Heating and Cooling
- Natural Gas
- Central Air
Flooring
- Ceramic Tile
- Wood
Exterior Features
- Roof: Architectural
Utility Information
- Utilities: Cable Available
- Sewer: Public Sewer
School Information
- Elementary School: Lake Forest
- Middle School: Sevier
- High School: Wade Hampton
Garage
- Garage
Parking
- Total: 1
- Concrete
- Carport
- Attached Carport
Stories
- 1
Living Area
- 1,757 sqft
Location
Disclaimer: Copyright 2026 Greater Greenville Association of Realtors. All rights reserved. This information is deemed reliable, but not guaranteed. The information being provided is for consumers’ personal, non-commercial use and may not be used for any purpose other than to identify prospective properties consumers may be interested in purchasing. Data last updated 11/13/26 15:06
