
Listing Courtesy of: Western Upstate MLS / Listed By: Gail Trotter, Coldwell Banker Caine
134 Rolling Drive Westminster, SC 29693
Active (54 Days)
$269,000 (USD)
Description
MLS #:
20304717
20304717
Type
Single-Family Home
Single-Family Home
Year Built
2004
2004
Style
Ranch, Craftsman
Ranch, Craftsman
County
Oconee County
Oconee County
Listed By
Gail Trotter, Coldwell Banker Caine
Source
Western Upstate MLS
Last checked Sep 28 2026 at 2:52 PM GMT+0000
Western Upstate MLS
Last checked Sep 28 2026 at 2:52 PM GMT+0000
Bathroom Details
- Full Bathrooms: 2
Interior Features
- Refrigerator
- Dishwasher
- Fireplace
- Jetted Tub
- Microwave
- Laundry: Electric Dryer Hookup
- Laundry: Washer Hookup
- Ceiling Fan(s)
- Walk-In Closet(s)
- Pull Down Attic Stairs
- Smooth Cooktop
- Smooth Ceilings
- High Ceilings
- Windows: Vinyl
- Separate Shower
- Garden Tub/Roman Tub
- Built-In Oven
- Windows: Storm Window(s)
- Bathtub
- Main Level Primary
Lot Information
- Not In Subdivision
- Outside City Limits
- Trees
- Sloped
- Gentle Sloping
Property Features
- Foundation: Crawlspace
Heating and Cooling
- Forced Air
- Central
- Electric
- Central Air
Basement Information
- Crawl Space
Flooring
- Wood
- Luxury Vinyl Tile
Exterior Features
- Roof: Architectural
- Roof: Shingle
Utility Information
- Utilities: Septic Available, Cable Available, Electricity Available, Phone Available, Water Source: Private, Other
- Sewer: Septic Tank
School Information
- Elementary School: Orchard Park El
- Middle School: West Oak Middle
- High School: West Oak High
Parking
- Attached Carport
- Circular Driveway
Stories
- 1
Location
Disclaimer: Copyright 2026 Western Upstate MLS. All rights reserved. This information is deemed reliable, but not guaranteed. The information being provided is for consumers’ personal, non-commercial use and may not be used for any purpose other than to identify prospective properties consumers may be interested in purchasing. Data last updated 9/28/26 07:52

The spacious kitchen is the heart of the home, complete with generous cabinet storage, a smooth-top cooktop, wall oven and microwave combination, dishwasher, and a refrigerator that remains with the property. Just off the kitchen, the expansive family room provides plenty of space for entertaining, relaxing, or gathering with friends and family. A large laundry room with utility sink and an oversized mudroom add exceptional functionality and storage.
The owner's suite serves as a private retreat, featuring a walk-in closet with custom shelving, a separate shower, and a soothing Jacuzzi soaking tub. Two additional oversized bedrooms offer versatility for guests, a home office, hobby space, or growing household needs.
Recent improvements completed in 2025 include a new Carrier HVAC system, LeafFilter gutter protection system, new water heater, and termite bait station installation, giving buyers added confidence and peace of mind.
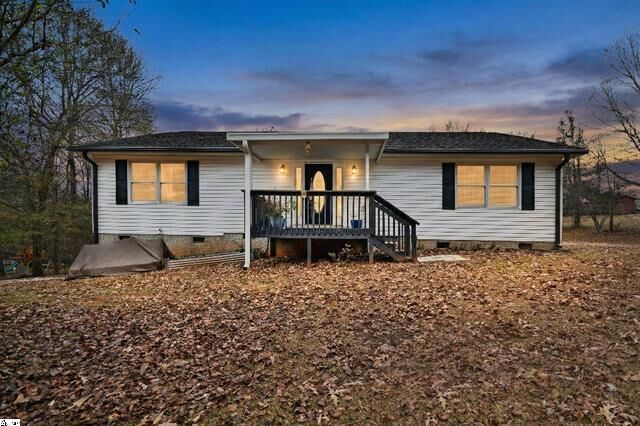
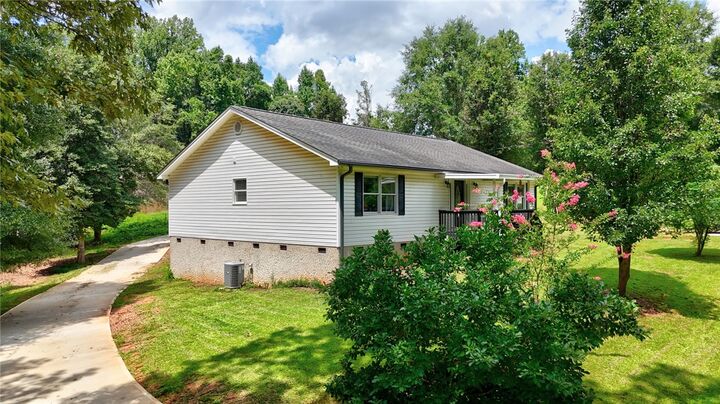
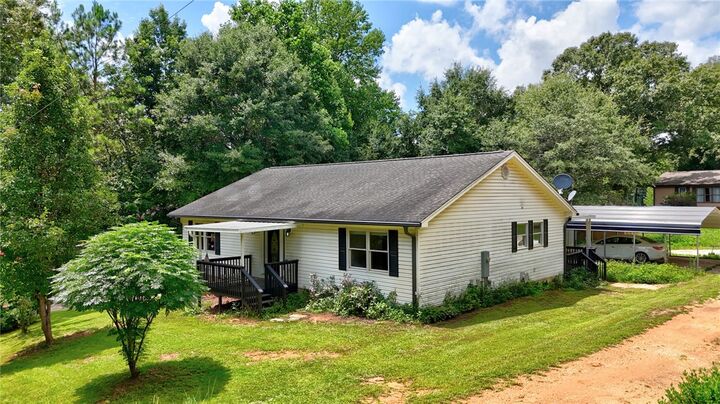
Outdoor living is equally impressive with a welcoming covered front porch and a spacious covered back deck that's perfect for enjoying quiet mornings or hosting weekend gatherings. Additional exterior features include an oversized carport, detached outbuilding, walk-in crawlspace for extra storage, and a partial circular driveway that enhances both accessibility and parking.
For those who enjoy the outdoors, Lake Hartwell is just a short drive away, providing easy access to boating, fishing, and recreation. Conveniently located between Greenville and the Georgia state line, this property offers the perfect balance of small-town charm and access to regional amenities.
Move-in ready and packed with recent upgrades, this home is ready for its next owner to enjoy.